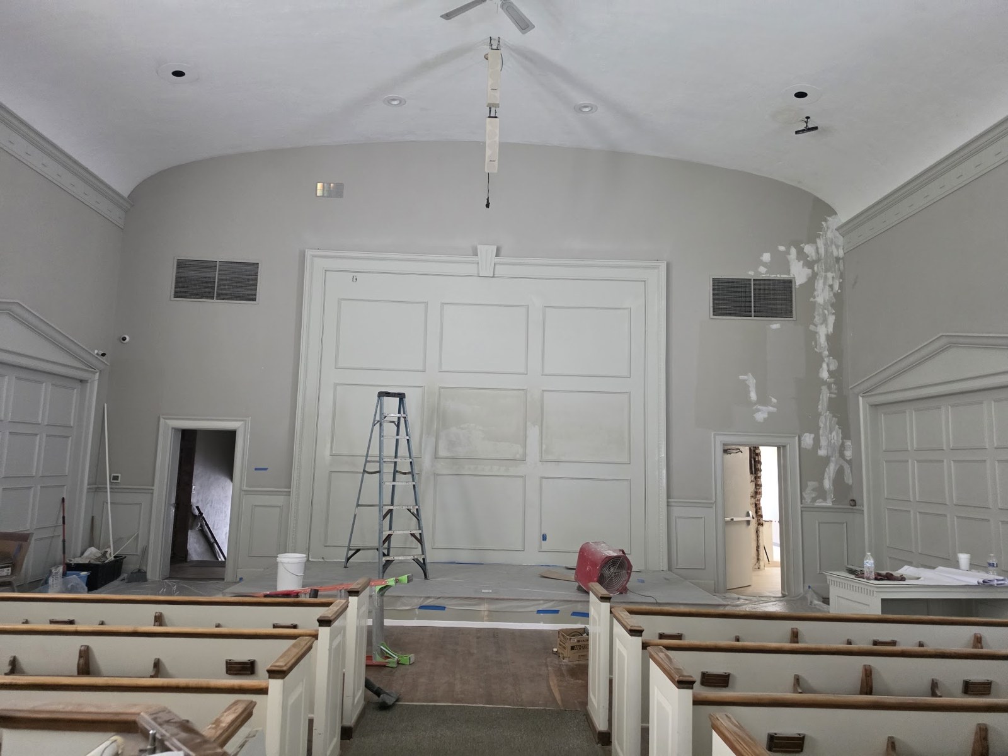
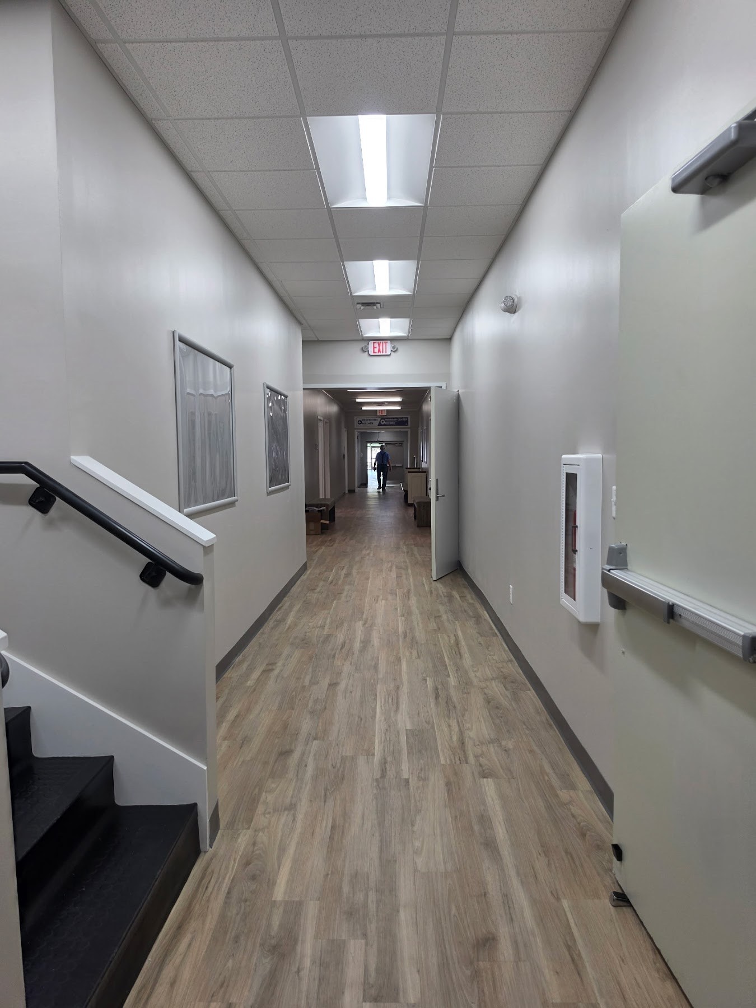
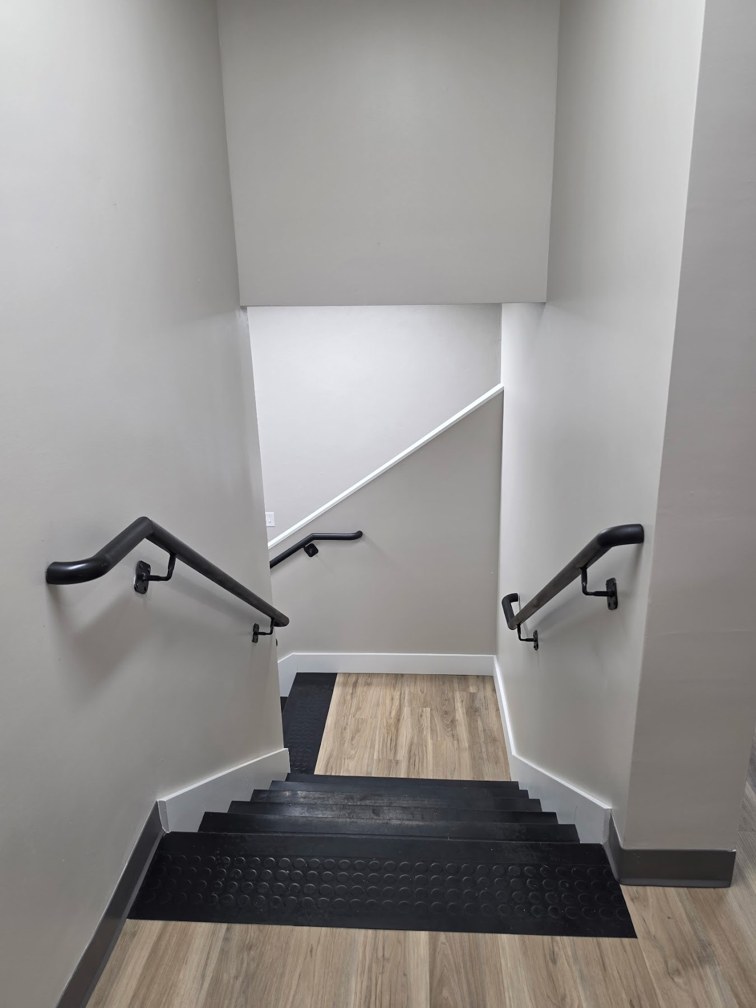
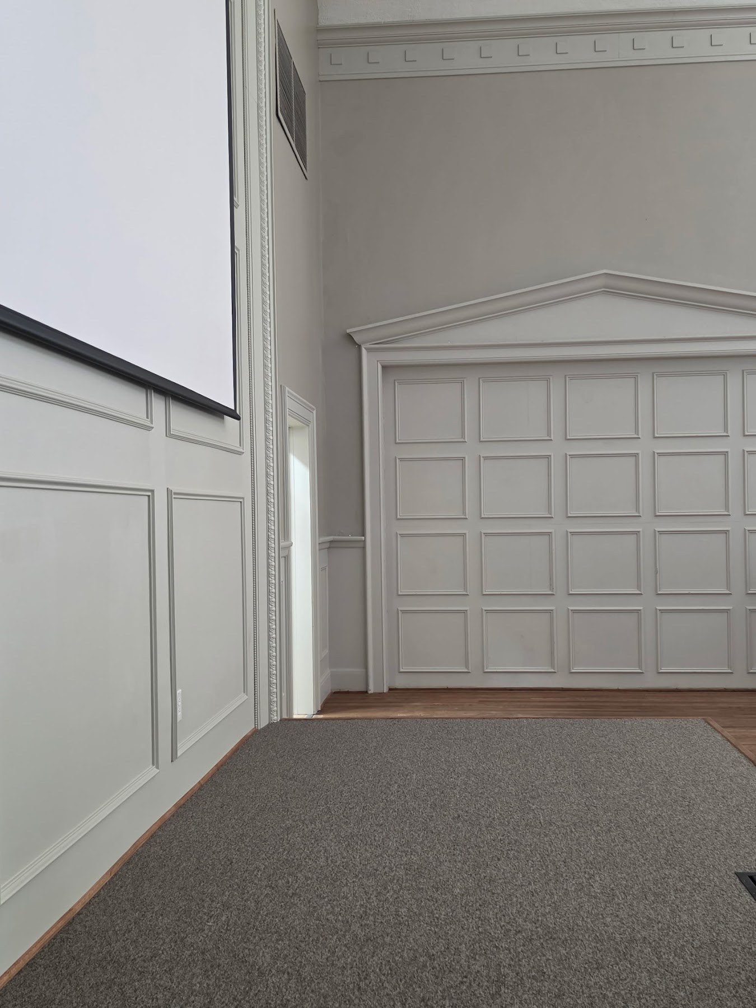
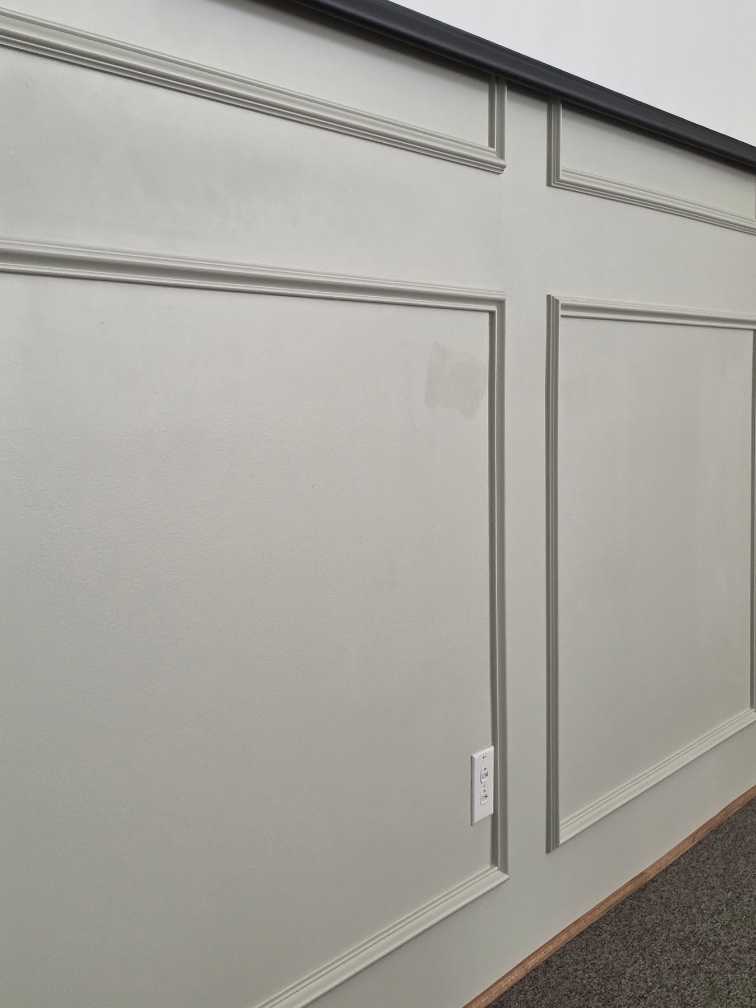
Selected photographs from this community-building project show the relationship between gathering spaces, corridors, stairways and detailed trim. Preparation-stage images sit alongside later views so the work is presented in context.
Preparation stage in the large gathering room.A corridor view showing the light wall and trim palette.The stairwell brings wall finish, corners and handrails together.Panel and door details in the interior.A closer look at the molding and panel intersections.
Plan for how people use the building.
Connected rooms and circulation areas need a coordinated approach to access, surface protection and drying time. The gallery brings preparation and finish details together. Your own work schedule and included surfaces are confirmed in the written estimate.
Your written estimate identifies the surfaces, preparation, agreed repairs, protection, materials and cleanup for your own project. Tell us your town and access needs so we can discuss the next step.
Based in Sparta, serving Cookeville, Crossville, Fairfield Glade, Lake Tansi and nearby Upper Cumberland communities. Let’s discuss your surfaces and a free written estimate.